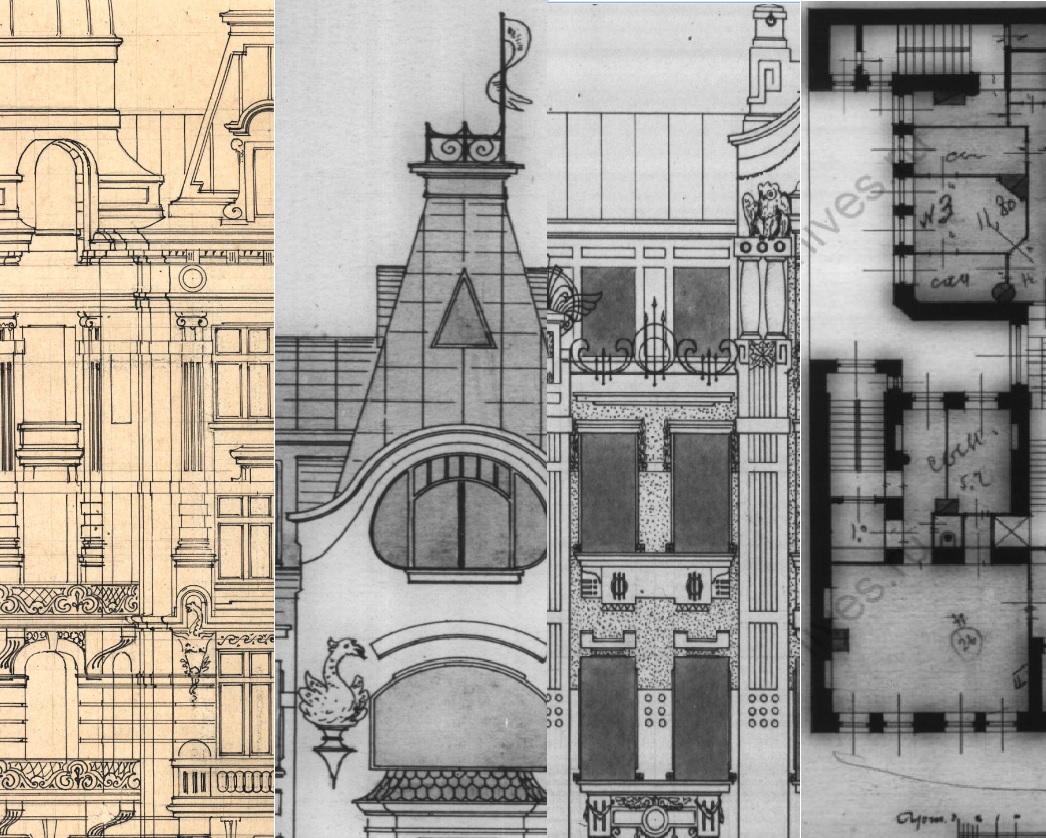
St. Petersburg period in the work of architect Mikhail Kondratiev
The subject of the study is the early St. Petersburg period in the work of architect Mikhail Nikolaevich Kondratiev (1878–1943), associated with the formation of his professional method and the search for his own plastic language. Residential tenement houses built in St. Petersburg between 1902 and 1909 are examined, in which the main features of his style and the evolution of his architectural thinking were manifested.
The research method is based on a historical and architectural analysis of Kondratiev’s buildings, comparing the urban planning conditions of St. Petersburg at the beginning of the 20th century with design techniques and planning solutions. Attention is paid both to facade composition and decorative elements, as well as to the functional structure of buildings, the interaction of architecture with block development and the urban environment. As a result, the key features of Kondratiev’s architectural method formed by the early 20th century are identified: a combination of engineering rationality with artistic expressiveness, systematic use of light wells, variable work with corner plots, and a striving for plastic integrity of the facade. It is shown that his work gradually evolved from late eclectic forms to restrained Art Nouveau with elements of the Northern direction, while maintaining a focus on functionality and contextuality. The St. Petersburg stage became an important period in the formation of his individual style and professional maturity.
Introduction
The creative legacy of architect Mikhail Nikolaevich Kondratiev (1878[1]–1943) occupies a special place in the history of Russian architecture of the first third of the 20th century. His works, realised in St. Petersburg, Rostov-on-Don and Novorossiysk, had a noticeable influence on the formation of the architectural and artistic image of these cities, serving as a link between the tradition of late eclecticism, the innovative searches of the Art Nouveau style, revolutionary constructivism and post-constructivism of the late 1930s. His buildings, erected both in the northern capital and in the southern cities of Russia, manifested the characteristic features of the architectural thinking of the era: a striving for a synthesis of engineering rationality and artistic expressiveness, careful attention to the urban planning context, as well as the use of plastic techniques that shaped the appearance of entire blocks.
Despite Kondratiev’s significant contribution to the development of Russian architecture, the degree of study of his legacy remains limited. The St. Petersburg period attracted the attention of researchers (Ya. A. Rebayn, A. G. Tokarev, S. Yu. Alekseev, B. M. Kirikov, and others), but the stages of his activity are covered only fragmentarily. In particular, Alekseev and Tokarev were the first to systematise information about his professional biography and architectural principles [1], while Kirikov, in his major works on the history of St. Petersburg architecture at the turn of the 19th–20th centuries, examined Kondratiev’s work in the context of the formation of northern Art Nouveau [2], [3].
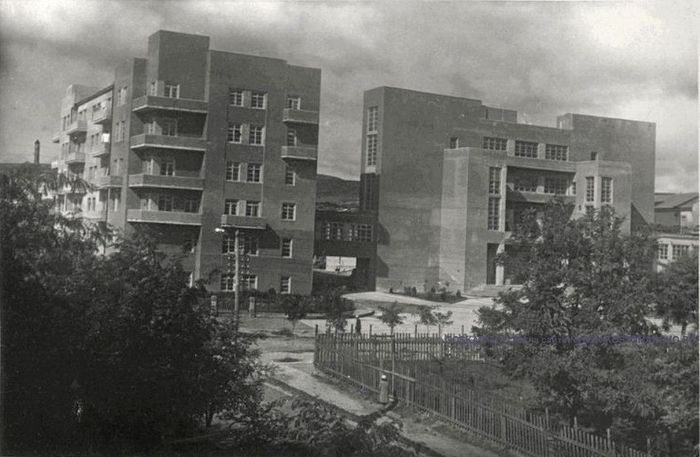
Many of the architect’s buildings have either been lost (such as the Sromotko tenement house in St. Petersburg, the residential building on Temernitskaya Street in Rostov-on-Don), or have been substantially rebuilt during post-war restoration (the Lenin Palace of Labour in Rostov-on-Don and the NKVD Palace of Culture in Novorossiysk), or their exterior has been significantly altered due to the loss of original window frames, balcony glazing and extensions (residential buildings for LVD workers, the “New Life” houses in Rostov-on-Don). All this complicates the inclusion of surviving buildings in modern cultural and tourist circulation. At the same time, the surviving buildings are valuable examples of urban planning and artistic practice at the turn of the 19th–20th centuries, requiring comprehensive analysis and reassessment.
The research tradition related to the study of Kondratiev’s architecture is based on historical and architectural analysis, archival materials, and comparative urban planning observations. In recent decades, interest in the typology of tenement houses and the problems of their interaction with the urban environment has grown, which makes it possible to consider Kondratiev’s works in a broader cultural and historical context [4], [5].
This work uses methods of historical‑archival and field studies, historical‑architectural analysis, as well as an interdisciplinary approach that involves identifying the influence of the socio‑economic and cultural‑historical context of the time on the nature of urban planning and architecture. Such a comprehensive view makes it possible to identify both general patterns and individual techniques characteristic of the architect’s creative method.
Thus, turning to the work of Mikhail Nikolaevich Kondratiev today seems particularly relevant. On the one hand, his works are a significant layer of Russian architectural heritage that needs systematisation and popularisation. On the other hand, the current state of the objects raises questions of preserving and rethinking the urban planning experience of the early 20th century, which makes the research topic in demand not only in academic circles, but also in the practice of protection and restoration of architectural monuments.
Main part
Mikhail Nikolaevich Kondratiev (1876–1943) belonged to the generation of architects who were formed during the intensive transformation of St. Petersburg at the turn of the 19th–20th centuries, when the search for a new plastic language replaced eclecticism. Having graduated in 1900 from the Institute of Civil Engineers — an educational institution where emphasis was placed on the structural strength of constructions, rationality of layouts and cost‑effectiveness of solutions — Kondratiev immediately entered the professional environment, which combined strict technical culture with artistic ambitions.
His first years of service were connected with the Technical and Construction Committee of the Ministry of Internal Affairs and the position of technician of the St. Petersburg City Council [2, p.167], which gave the young architect access to large city commissions and allowed him to join the process that shaped the appearance of entire blocks of the capital. By the beginning of the 20th century, St. Petersburg had developed a practice of integrated block development with tenement houses, responding to the growing demand for urban housing. The essence of this approach was that the new building was designed not in isolation, but in the context of the continuous perimeter of the street, forming an integral frontal line of facades.
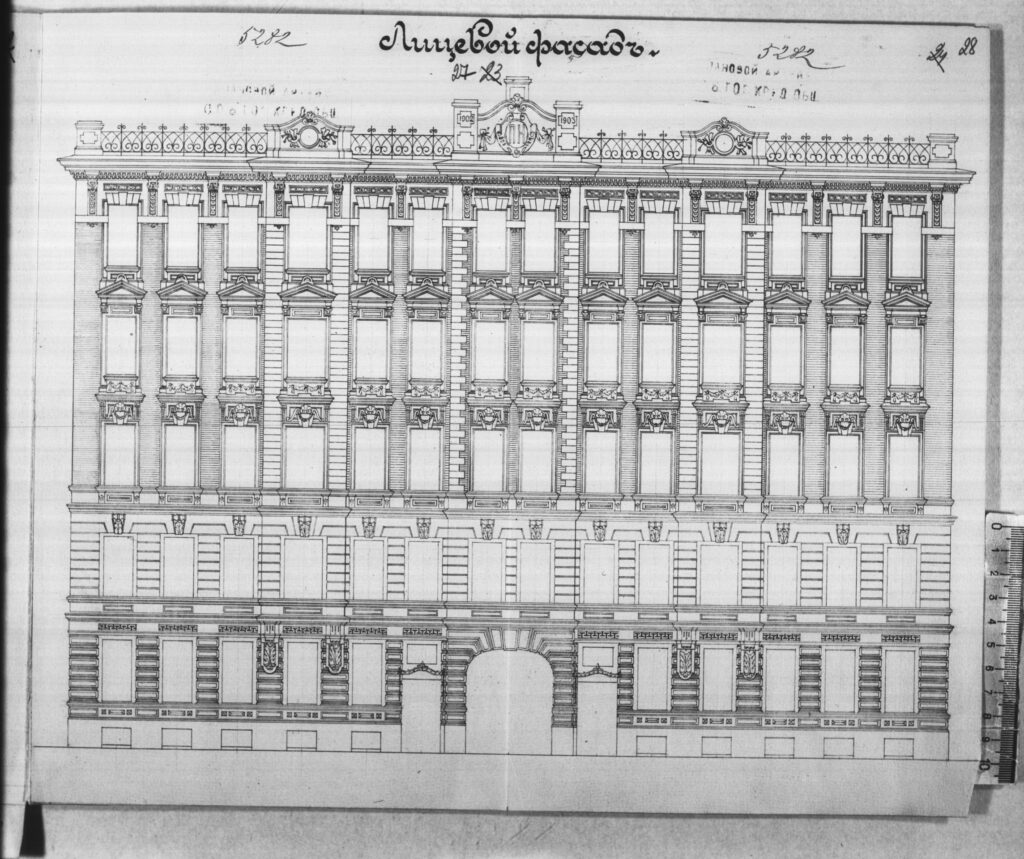
Facade of the tenement house of P. A. Nekrasov [6]
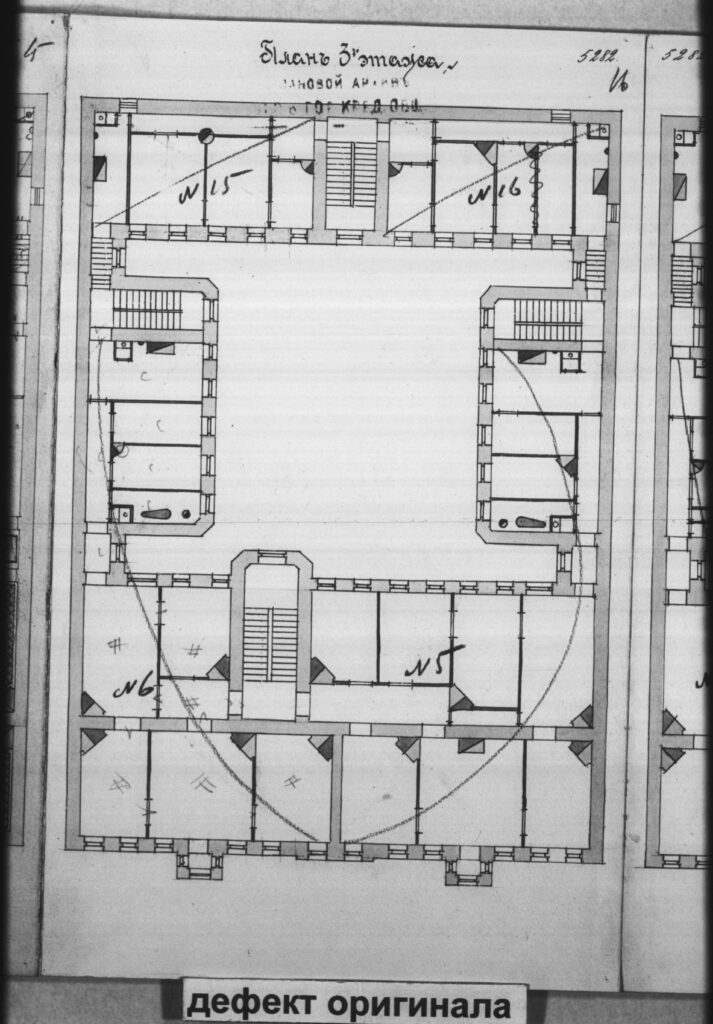
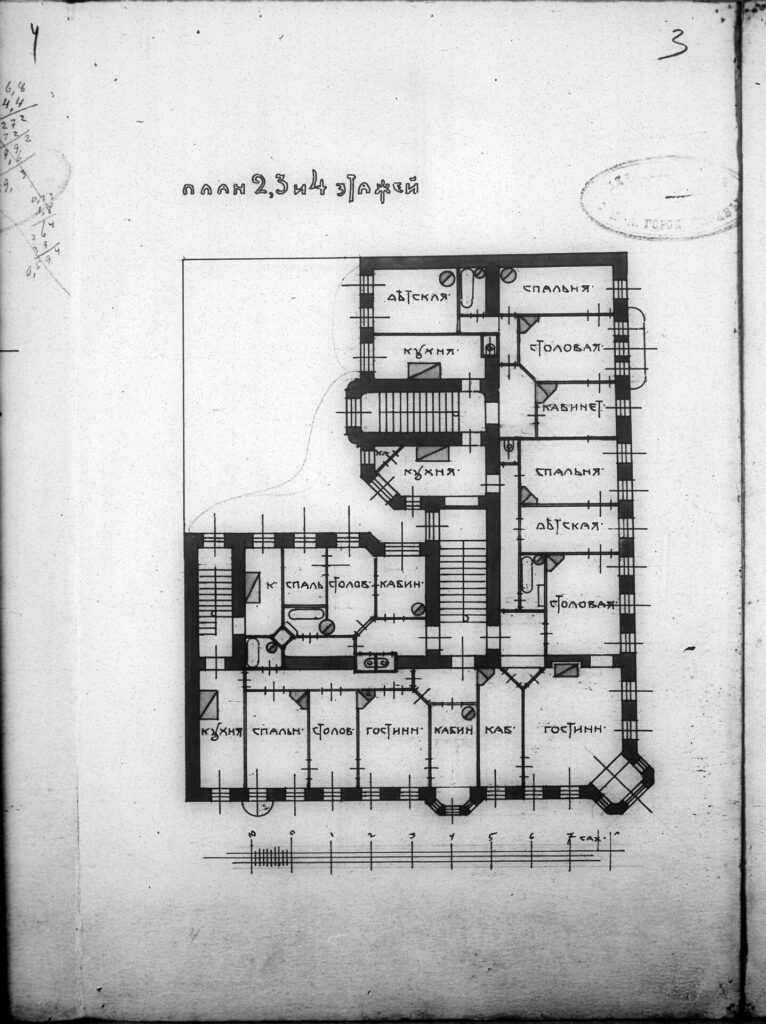
Plan of the third floor of the tenement house of P. A. Nekrasov [6]
Kondratiev’s first significant independent work was the tenement house of P. A. Nekrasov at 6th Sovetskaya (6th Rozhdestvenskaya) Street, 5 (1902–1903), designed in the spirit of late eclecticism, which corresponds to the general trend of stylisation and historicism at the beginning of the 20th century [7]. The building is located in the structure of the central districts of St. Petersburg, where the streets had a relatively narrow profile and the development required strict facade rhythm. The architect solves the composition in the spirit of late eclecticism with elements of Neo‑Renaissance: a symmetrical three‑part facade, strict axial organisation, decorative treatment of window openings. At the same time, even in this work, a tendency towards conciseness and rationality, characteristic of the professional school of civil engineers, is visible. The internal planning solution, typical of tenement houses of the early century, is achieved by dividing the house into four parts connected by narrow passages. These passages create four light wells in the corners of the courtyard, illuminating the rooms in the wings parallel to the street, while the courtyard has a closed configuration, which enhances the effect of block development.
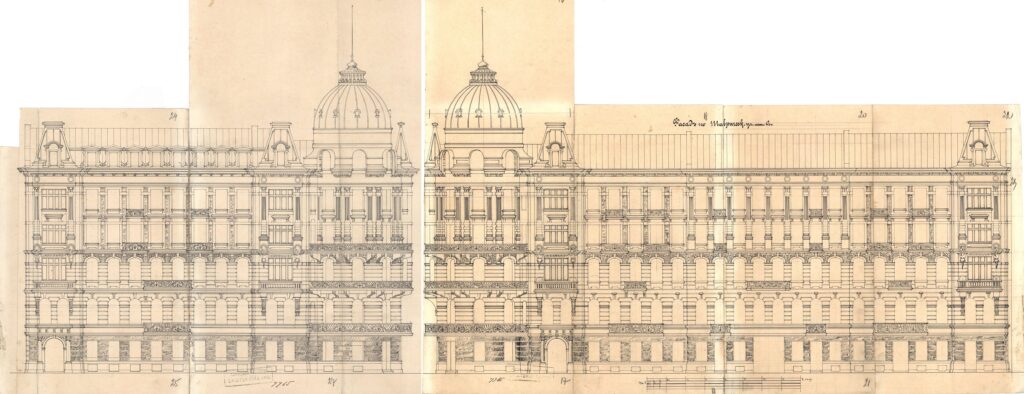
St. Petersburg at the beginning of the 20th century was a complex urban planning system in which tenement houses became not just objects of private capital, but the most important tool for shaping the urban environment. For Kondratiev, this situation was particularly fruitful: it was in it that he began to interpret the facade not as a plane with decor, but as a plastic shell reflecting the internal structure of the building. Such an approach brought him closer to the principles of rational Art Nouveau architects, who sought to combine constructive honesty and expressiveness of form.
The next stage was a more ambitious project — the tenement house of I. I. Dernov on the corner of Tavricheskaya and Tverskaya streets (1903–1905). Here Kondratiev managed to prove himself in working with corner plots, which in the structure of St. Petersburg had a special urban planning significance: they became accents of the block. The facades of the building, facing two streets, are designed symmetrically, framed by bay windows, following the example of Nekrasov’s house, but the corner is solved by a cylindrical volume of a tower, which gave the building the well‑known nickname “the house with a tower”. The rustication on the first floor is decorated to resemble stone, and probably to add compositional weight, the rustication continues on the second and third floors, but smooth. The building shows a strong influence of Art Nouveau: despite the symmetrically designed street facades, the use of the Ionic order, cartouches, pilasters with fluting on the fourth and fifth floors, elliptical arches on the third floor, and dragons in the Art Nouveau spirit are used. The building is particularly recognisable by the cornice framing of the arched windows of the mansard in the corner tower and the dome crowning it, which was characteristic of Berlin Neo‑Baroque of the late 19th – early 20th centuries, to which one can also attribute the hipped mansard roofs of the bay windows, symmetrically emphasising the dome. In the layout of the building, one can also find Baroque elements in the oval rooms and richly decorated staircases with a small balcony on the landing. Kondratiev consistently uses light wells at the corners of the enclosed courtyard, ensuring good illumination of the premises, which is consistent with modern ideas about the functionality of tenement houses in St. Petersburg [5], and this time these recesses acquire whimsical shapes, consistent with the overall plasticity of the facade.
In general, the experience of designing the Nekrasov and Dernov houses allowed the architect to develop his own “lexicon” of facade techniques: the rhythm of symmetrical piers, corner accents in the form of bay windows and towers, and the use of light niches and wells. Already in these buildings, his desire for a balance between the artistic unity of the facade and the functional logic of the layout is evident. It is noteworthy that Kondratiev’s projects lack the excessive decorativeness characteristic of many St. Petersburg buildings of that era — he chooses strictness and proportionality, which foreshadows the transition to rational Art Nouveau in the late 1900s.
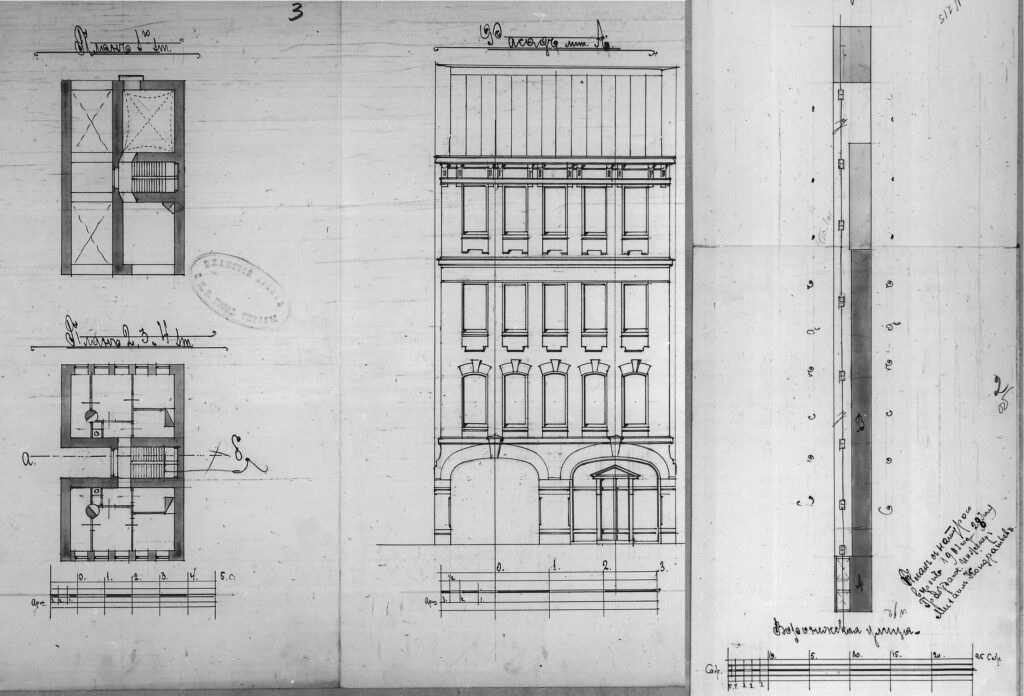
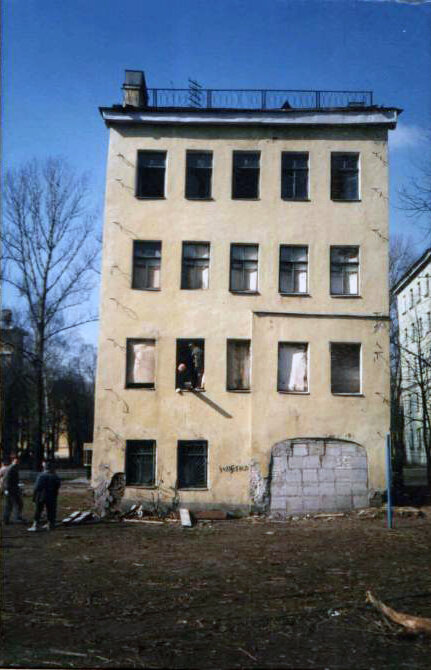
In 1904, Kondratiev built the Sromotko tenement house at Voronezhskaya Street, 92 — a project of a completely different character than the Dernov house; here we are talking about a four‑storey volume with a width of five windows on the outskirts of St. Petersburg at that time, with an archway on the first floor leading to a linear courtyard‑passage cutting through the entire block consisting of many stables. The house consisted of six two‑room apartments. For the first time, the architect deals with housing for workers and masters the design of small spaces. Even in such a small volume, he manages to make all spaces very bright, as well as the staircase and sanitary facilities, which emphasises the role of tenement houses as a special type of housing in the urban environment [11].
By the mid‑1900s, Mikhail Nikolaevich Kondratiev already had a reputation as an architect capable of competently fitting a new building into dense urban development, which is confirmed by studies of the typological features of tenement houses [4]. In addition, he also manages to give it an expressive artistic appearance. At this time, he increasingly turns to Art Nouveau techniques, using them not as a set of decorative elements, but as a means of holistic plastic organisation of the facade.
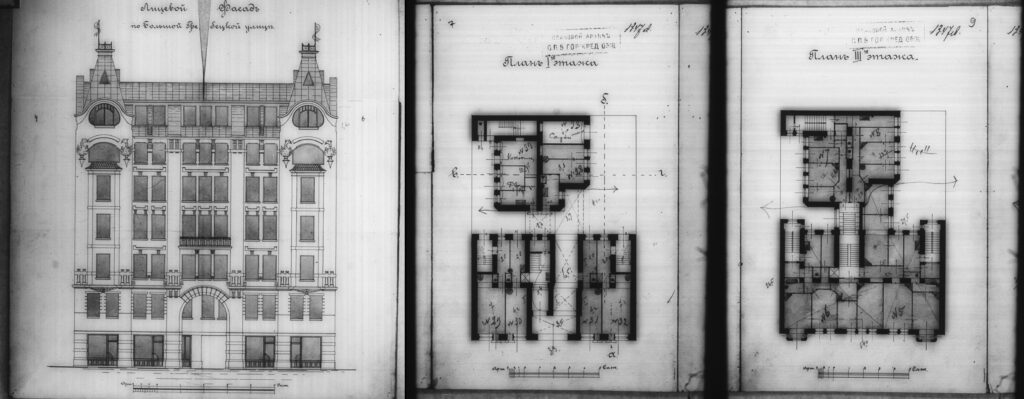
Facade and plans of the tenement house of M. N. Kondratiev [12]
The tenement house owned by Sh. Z. Katsenelson, also called “Kondratiev’s tenement house”, since part of the ownership was transferred to Mikhail Nikolaevich, at Pionerskaya (Bolshaya Grebetskaya) Street, 8 (1907–1908), became a kind of manifesto of his professional maturity, which confirms the conclusions of A. G. Tokarev and S. Yu. Alekseev about the importance of Kondratiev in the development of St. Petersburg Art Nouveau [1]. The facade composition is solved in the traditions of rational Art Nouveau and is characterised by a pronounced constructive logic. The load‑bearing frame of the facade wall is revealed by accentuating the piers with blades, emphasising the vertical load‑bearing elements of the wall plane. Vertical rows of window openings and inter‑window sections are recessed, forming a rhythmic articulation and spatial plasticity of the architectural surface. The decorative decoration of the building is made in the Art Nouveau style of the Art Nouveau direction. The architect’s favourite technique: a symmetrical facade framed by bay windows, now crowned by windows of curved shapes and a hipped mansard roof with triangular windows and a forged railing on the ridge; this technique shows the influence of the works of F. O. Shekhtel. Unlike the previous ones, the building is designed not within the cramped limits of neighbouring firewalls of courtyard‑well houses, but in a block with a strict building line of the facade, but with a spacious internal courtyard formed by an L‑shaped building on the corner and a T‑shaped building facing Maly Prospekt of the Petrograd Side, and a neighbouring building that also recedes from the boundary of the plot in the courtyard space. Thanks to this new situation, Kondratiev gets the opportunity to create a completely autonomous volume inside the courtyard, connected by passages, in which he places a staircase connected to an intermediate landing of the main staircase, which receives lighting through this passage and additional space. The southern facade remains blank because it is designed along the boundary of the plot.
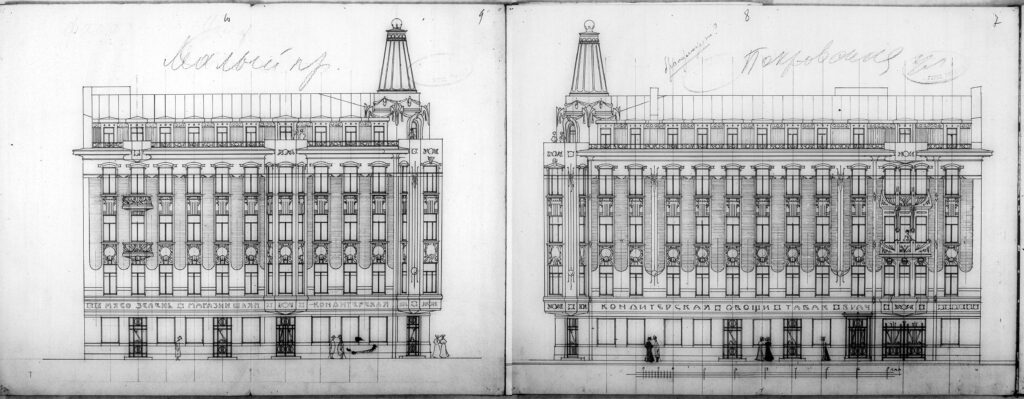
Facade of the Utkin tenement house [13]
Plan of the Utkin tenement house [13]
Almost simultaneously, Kondratiev works on the Utkin tenement house at the corner of Maly Prospekt of the Petrograd Side, 67, and Podkovyrov (Pokrovskaya) Street, 25 (1907–1908). This project is an example of how the architect uses the complex configuration of the site to his advantage. The corner part of the building is designed as a massive bay window that rises to the full height of the facade, emphasising the vertical and highlighting the importance of the intersection of streets. The Petrograd Side was actively built up during this period, and Kondratiev creates a building that simultaneously fits into the new ensemble and stands out with its individual plasticity. The decorative treatment of the facade here is more restrained than in the metropolitan “high style” Art Nouveau — the architect uses ornament as an accent rather than as the main artistic device, maintaining attention to proportions and tectonics. In the layout, for the first time, a technique of turning openings at an angle of 45 degrees is used, allowing to save internal space.
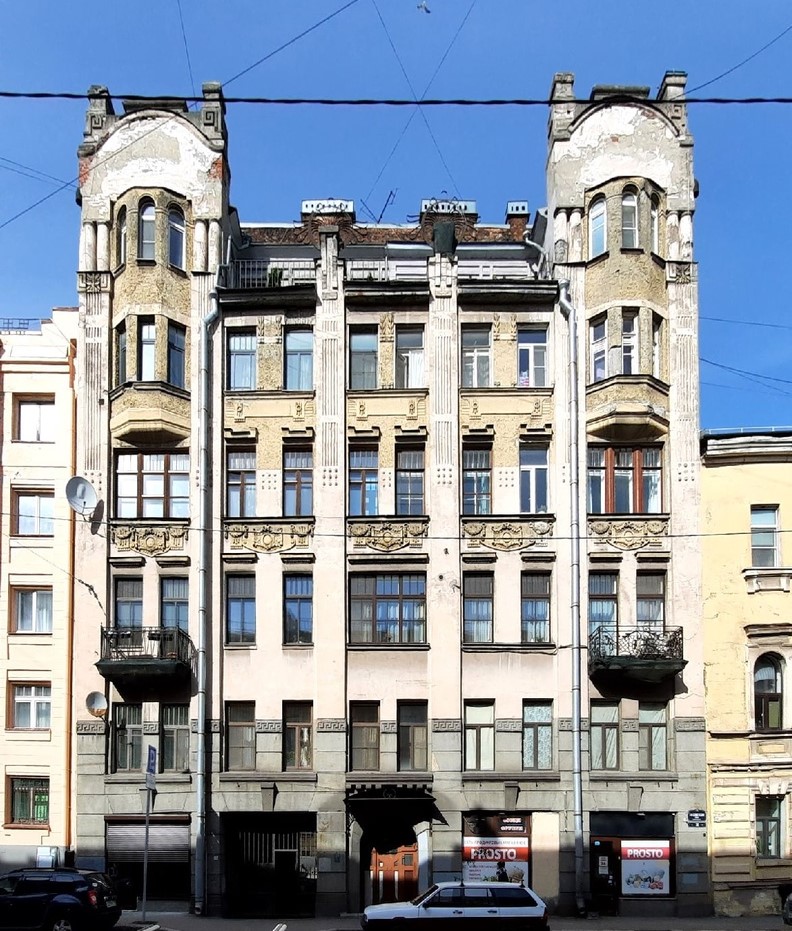
Photo of the Yapoluter tenement house [14]
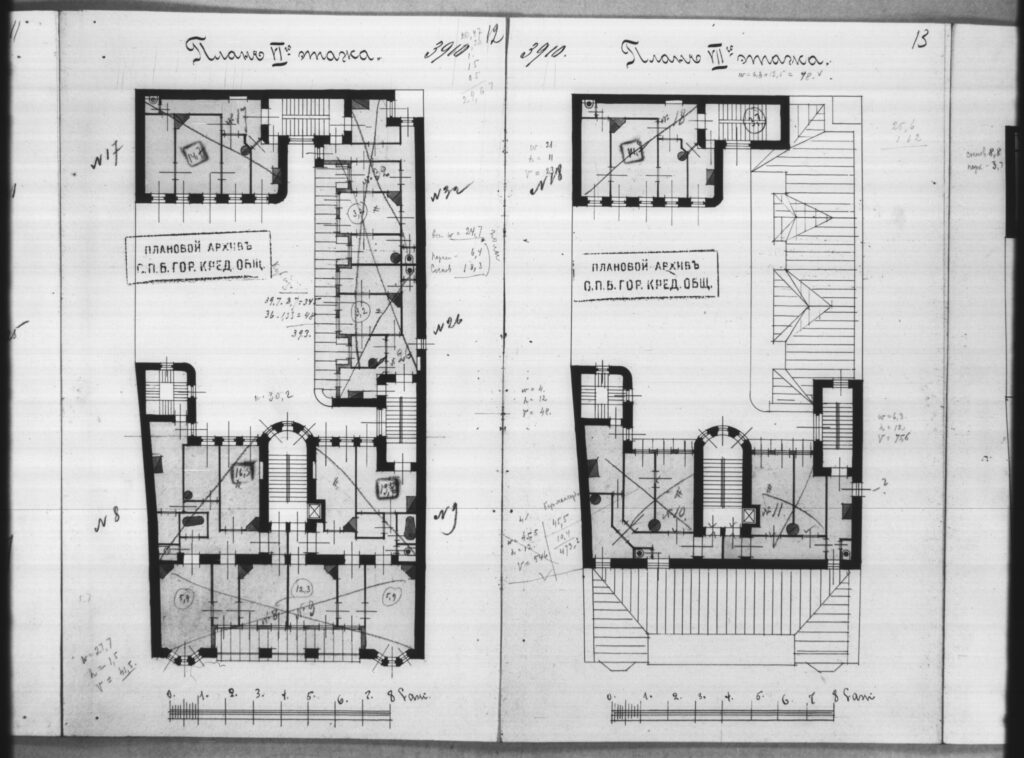
Plans of the Yapoluter tenement house [15]
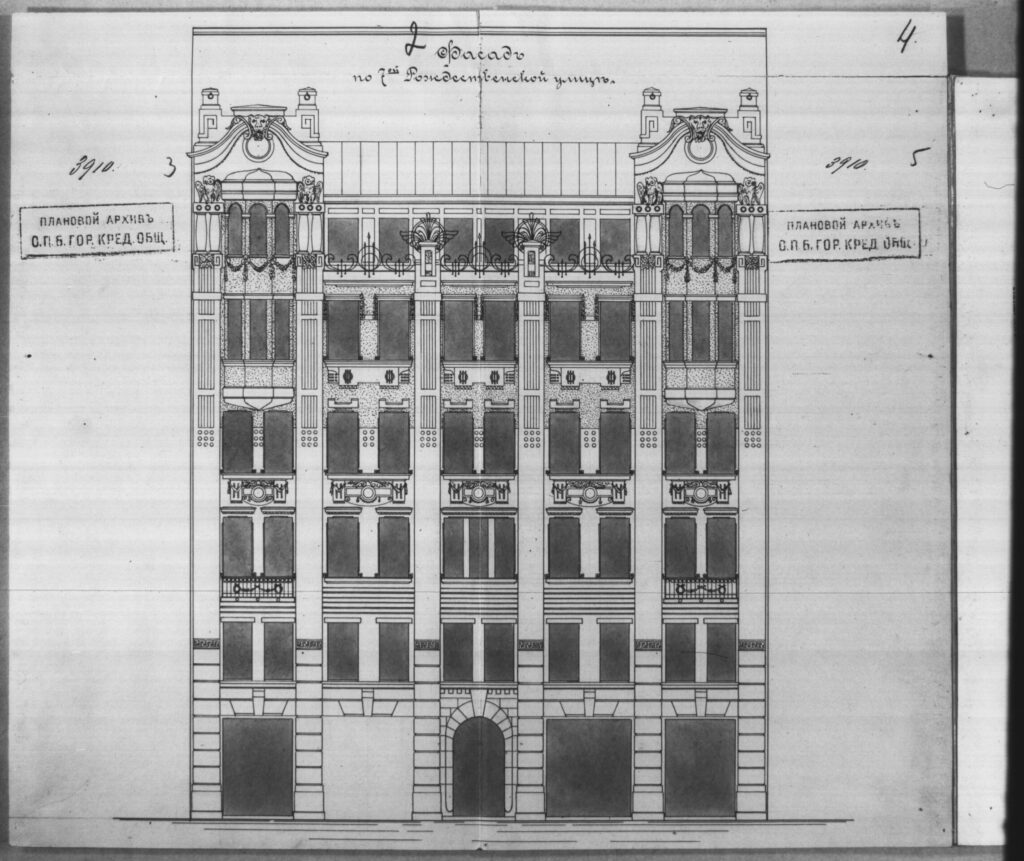
Facade of the Yapoluter tenement house [15]
In 1909, he completes the construction of the Yapoluter tenement house at 7th Sovetskaya (Rozhdestvenskaya) Street, 36. This project shows the influence of northern Art Nouveau techniques — in the generalisation of forms and the striving for a more integral, “cast” surface of the wall, as described in the works of A. E. Belonozhkin [4]. The composition of the facade with the identification of the load‑bearing frame of the wall, and the artistic solution of the building at the level of the first three floors, with a minimal amount of decor, are solved in the spirit of rational Art Nouveau, however, on each subsequent floor there is more decor and it remains within the framework of northern Art Nouveau: geometric square rosettes giving rise to fluting in the Art Nouveau spirit, everything is completed by bay windows on the last two floors and a terrace on the top floor, where the bay windows are framed by double semi‑columns. The complication of the decorative decoration of the building is noted in the crowning part of the facade: attics of the side risalits in plastic Art Nouveau forms, pylons with forged grilles of leaf forms, geometricised ornament in the crowning part of the blades.
Conclusion.
Thus, the early St. Petersburg period of M. N. Kondratiev’s work can be characterised as a time when he masters and develops methods of working with the block type of development: attention to the urban planning context, thorough elaboration of corner plots, a balance between the decorative appearance of the facade and functional rationality. During this decade, he goes from a cautious use of late eclectic forms to a freer plasticity of Art Nouveau, while remaining faithful to the principles of engineering precision and planning logic, which is consistent with the general patterns of architectural development in Russia at the beginning of the 20th century. His attention to illumination, compositional clarity and structural logic of the facade demonstrates a movement towards a new aesthetics based on engineering rationality. These qualities were also reflected in the architect’s subsequent southern projects, where the experience of the capital’s buildings was transformed under the influence of a different climate and a different scale of development. This period became for him a time when working with the block type of development grew into a search for an individual style, and Art Nouveau in his interpretation acquired features of a restrained, constructively justified aesthetics. Thus, the early works in St. Petersburg became the foundation of Kondratiev’s professional philosophy, determining his creative development for decades to come.
References
- Alekseev S. Yu., Tokarev A. G. “Revolution in Space: Mikhail Nikolaevich Kondratiev (1879–1943)” // Stroitelny Vestnik, 2007, No. 5, pp. 143–146.
- Architects and Builders of St. Petersburg in the Mid‑19th – Early 20th Centuries. Ed. by B. M. Kirikov. — St. Petersburg: Piligrim, 1996. — 400 p.
- Kirikov, B. M. The Architecture of St. Petersburg Art Nouveau. Mansions and Tenement Houses. — St. Petersburg: Kolo, 2012. — 576 p.
- Belonozhkin, A. E. Northern Art Nouveau and the Architecture of Leningrad in the 1920s–1950s [Electronic resource] // Culture and Art. — 2019. — No. 7. — pp. 34–41.
- Bolovina Yulia Vladimirovna, Tsitman Tatyana Oretosovna. Typological Features of Tenement Houses // Engineering and Construction Bulletin of the Caspian Region. 2023. No. 2 (44).
- TsGIA SPb. Fund 515. Inventory 4. File 5105
- Vlasov V. G. The Triad “Historicism, Stylisation, Eclecticism” and Post‑millennialism in the History and Theory of Art [Electronic resource] / V. G. Vlasov // Architecton: Proceedings of Universities. – 2018. – No. 3(63). – URL: http://archvuz.ru/2018_3/18
- TsGIA SPb. Fund 515. Inventory 4. File 5445
- TsGIA SPb. Fund 513. Inventory 102. File 640
- Photo St. Petersburg, Voronezhskaya St., 92, demolished in 1998. (added by proarh) : [Electronic resource] // Citywalls.Ru : website. — URL: https://www.citywalls.ru/photo246242.html (accessed 05.09.2024).
- Demidovich, D. Tenement Houses of St. Petersburg: Organisation, Interaction with the Urban Environment, Role in Society [Electronic resource] : graduation thesis. — St. Petersburg, 2021. — URL: [https://www.litres.ru/book/darya-demidovich/dohodnye-doma-peterburga-organizaciya-vzaimodeystvie-s-go-71769874/chitat-onlayn/](https://www.litres.ru/book/darya-demidovich/dohodnye-doma-peterburga-organizaciya-vzaimodeystvie-s-go-71769874/chitat-onlayn/) (accessed 05.09.2025).
- TsGIA SPb. Fund 515. Inventory 4. File 810
- TsGIA SPb. Fund 513. Inventory 102. File 8085
- Photo St. Petersburg, 7th Sovetskaya St., 36, (added by lyublyupiter, 02.2023) : [Electronic resource] // Citywalls.Ru : website. — URL: https://www.citywalls.ru/photo246242.html (accessed 05.09.2024).
- TsGIA SPb. Fund 515. Inventory 4. File 5138
[1] In many sources the date of birth is given as 1876 or 1879, however, according to the latest data by V. F. Voloshinova and M. N. Popov, it is 1878 that is considered the correct date of birth.
Authors:
Ivanova‑Ilyicheva Anna Mikhailovna
Doctor of Architecture, Associate Professor
Alekseev Daniil Sergeevich
Assistant
Southern Federal University, Rostov‑on‑Don
Publication reference:
Ivanova‑Ilyicheva A. M., Alekseev D. S. The St. Petersburg Period in the Work of Architect Mikhail Nikolaevich Kondratiev // Economics of Construction. – 2026. – No. 4.