The complex of buildings in Novorossiysk in a series of works by Mikhail Kondratiev: new aspects of attribution and architectural features
The article addresses the attribution of the NKVD building complex in Novorossiysk (a residential building and a club) as a work by architect M. N. Kondratyev. Based on comparative morphological analysis, the newly identified object is compared with the architect’s known buildings in Rostov-on-Don. The characteristic features of the master’s creative method are revealed.
The work of Mikhail Nikolaevich Kondratyev (1878–1943) is a landmark phenomenon in the architecture of Southern Russia in the first quarter of the 20th century. Kondratyev, a graduate of the Institute of Civil Engineers, is a key figure for understanding the processes in regional architecture and urban planning during the periods of late Art Nouveau and Constructivism. The architect’s formation in the capital’s milieu under the guidance of such masters as V. P. Tseidler and V. A. Kosyakov predetermined the highest technical level of his works. The St. Petersburg period is marked by the creation of iconic buildings, among which the dominant one is the Dernov apartment building (the “House with a Tower”). This structure established Kondratyev’s status as a master of architectural composition, largely shaping the visual code of the historical Peski district. However, Kondratyev’s creative potential was most fully realised in his position as the city architect of Rostov-on-Don (1913–1920). His contribution to the formation of the city’s spatial framework can hardly be overestimated. Under Mikhail Nikolaevich’s leadership, complex tasks of adapting the urban environment to the needs of the relocated Warsaw University were implemented.
In the post-revolutionary period, Kondratyev emerged as an innovator in the field of social housing construction. The residential combines he created — the “New Life” cooperative complex (1928) and the monumental building at the corner of Budyonnovsky Avenue and Lermontovskaya Street — became programmatic examples of new architectural morphology. In these objects, the architect masterfully synthesised Constructivist principles of everyday organisation with the scale of a large southern city, creating ensembles that still define the scale and rhythmic structure of Rostov’s central thoroughfares — Budyonnovsky, Voroshilovsky, and Sokolov Avenues. M. N. Kondratyev’s works are an example of adapting the traditions of the capital’s engineering school to the conditions of a large South Russian city. The buildings designed by him are not merely architectural monuments but also form‑defining nodes that participate in shaping the historical identity of Rostov-on-Don’s urban fabric.
No less significant is Kondratyev’s influence on the architectural landscape of other South Russian cities, including Novorossiysk, where his experience in designing barracks complexes and public buildings contributed to the introduction of rational construction methods and the aesthetics of exposed brickwork.
However, not all buildings that are tentatively considered works by M. N. Kondratyev have been attributed with full certainty. The process of establishing authorship of an architectural work is often a complex and multifaceted task, especially when it comes to architectural heritage where time and various external factors may have introduced changes. For a number of putative works by Kondratyev, there is insufficient documentary evidence, drawings, or direct references in historical sources.
Thus, one of the important objectives of this study is to confirm the authorship of M. N. Kondratyev with respect to the building complex in Novorossiysk — a multi‑storey residential building and the NKVD club, located at Engels St. 49, 49A, and Lieutenant Schmidt St. 2A. The relevance of the research is determined by the need to systematise Kondratyev’s contribution to the morphology of the historical centres of South Russian cities. While the architect’s role in shaping the spatial framework of Rostov-on-Don (from rationalist Art Nouveau to the programmatic Constructivism of “New Life”) is widely recognised, his influence on the development of Novorossiysk remains within the realm of hypotheses. Establishing the authorship of the Novorossiysk buildings will allow expanding the master’s creative catalogue and will also be an important step in the preservation of cultural heritage sites in Southern Russia.
To achieve the stated goal of confirming M. N. Kondratyev’s authorship of the Novorossiysk complex, the authors employed comparative analysis of the characteristics of both confirmed and newly identified works by the architect as the primary method. The following parameters were compared: the urban planning role of the buildings within the urban structure of Rostov and Novorossiysk, compositional and functional‑planning techniques, architectural‑artistic and stylistic features, and individual details. In addition, to enhance the reliability of the conclusions, the research used methods of historical‑archival studies, on‑site surveys (visual inspection, photo documentation, and measurements).
One of the indirect pieces of evidence for M. N. Kondratyev’s authorship of the residential building and NKVD club complex is a preserved letter from the architect’s grandson, Mikhail Popov, addressed to journalist and local historian V. F. Voloshinova, in which he clarifies some facts of Kondratyev’s biography: “Vera Feoktistovna, my cousin, whose father was the commandant of the Novorossiysk port (and this is an NKVD nomenclature position), asked me to draw attention to the contradiction that, according to one version, Mikhail Nikolaevich was repressed by the NKVD, while according to another, he designed the club building for the same NKVD. Perhaps, if the Novorossiysk archives (and if anything has survived) contain something about the construction of this building, it might clarify some things. Best wishes to you” [1].
This information formed the basis of the main hypothesis, to which this article is devoted. The authors of the article conducted a search for the corresponding presumed buildings in Novorossiysk and discovered the Officers’ House of the Novorossiysk Garrison, formerly known as the “MVD Club” and before the war as the “NKVD Club”, as well as a multi‑storey residential building. Further research allowed a comparative analysis of the identified building complex and Kondratyev’s known Rostov buildings: the Lenin Palace of Labour, the residential complex for workers of the liquor‑vodka factory, and the “New Life” residential complex.
The most revealing is the comparison of the urban planning role of the buildings, their functional‑planning and volumetric‑compositional solutions.
Each of the considered complexes represents an important dominant element that forms a unique spatial environment for a significant fragment of urban development.
The creative method of M. N. Kondratyev is characterised by the original urban planning and spatial‑planning solution of the residential complex for workers of the liquor‑vodka factory (1920‑1931), located in Rostov‑on‑Don at Budyonnovsky Ave. 68 / 61 [2]. The planning structure of the residential complex and its volumetric‑spatial composition are subordinated to strict compositional unity. The volumetric solution is based on the principle of symmetrical deployment of three residential buildings, organised in accordance with the principles of linear (row) development. “On the one hand, their latitudinal arrangement is conditioned by the need to orient the main façades toward the sun. On the other hand, this same solution is reinforced by the exposure of the ends of the buildings onto the noisy and dusty (and now also polluted) Budyonnovsky Avenue. This fully corresponds to the strict dogma of linear development” [3]. The orientation of the long façades in a latitudinal direction meets insolation requirements, indicating the author’s rational approach to the formation of the living environment. The central core of the complex, formed by two shortened blocks, is flanked by extended outer buildings, connected on the avenue side by one‑storey inserts with passage arches. The plastic accent of the ensemble is provided by asymmetrical bay‑towers crowning the end façades.
The “New Life” residential complex (1928–1930) in Rostov‑on‑Don stands as a programmatic object in M. N. Kondratyev’s œuvre, embodying avant‑garde ideas of socialist settlement. It was an attempt to create a new type of house where people’s daily life would be maximally comfortable and in line with the requirements of the time.
“The building consists of two five‑storey blocks, differing in the number and composition of apartments, as well as service facilities. The blocks were built in stages: first the northern one, then the southern one” [4]. The long façades of the building are arranged parallel to Suvorov Street, so that the end façades of the blocks formed the red line of the block from Sokolov Avenue. The buildings differ from each other. “The complex ‘zigzag’ configuration of the plan facilitated proper orientation of living rooms to the cardinal points, creating equal conditions for insolation and illumination. The northern block contained 141 apartments – 2‑, 3‑, and 4‑room. The southern block already had 152 apartments, a nursery, a red corner, and a club. The complex also included a laundry” [5, p.327].
The plastic expressiveness of the façades of the “New Life” residential complex is achieved through the active rhythm of risalits and articulations that accentuate the verticals of staircases. The aesthetics of the object are emphasised by the contrast of textured brickwork, the graphic pattern of window frames, and the laconic plastered surface of the plinth.
The residential complex of the “New Life” cooperative is also an example of a new approach to façade composition, widespread in the architecture of the 1920s – early 1930s. “Various types of imitation of ribbon glazing are actively introduced in residential and public buildings – a technique unacceptable from the point of view of economic expediency, but relevant from the perspective of ‘new aesthetics’. Colour bands that unite window openings horizontally, on the one hand, give the building a fashionable horizontal composition, imitating ribbon glazing; on the other hand, they actively contradict the principle of ‘structural rationalism’, visually destroying the load‑bearing frame of the wall” [5, p.335].
The artistic treatment of the façades of the residential complex for workers of the liquor‑vodka factory reflects the functional‑planning solution of the residential building and complies with the recommendations for orienting rooms to the cardinal directions. The southern façades, oriented towards Lermontovskaya Street, are treated as formal. They are represented by a rhythm of risalits flanking the staircases with vertical ribbon glazing and balconies placed between them. The compositional paradigm of the object from Budyonnovsky Avenue is built on a dynamic contrast of vertical dominants and horizontals of corner loggias. “Each of the four end façades on the avenue side is crowned by an asymmetrically placed bay‑tower, shifted towards the centre of the complex composition. The main compositional theme is the contrast of vertical (tower) and horizontal (corner balconies‑loggias), with the vertical accentuated by the modelling of the brick wall” [2]. The northern façades are deliberately utilitarian: small slit‑like windows of service rooms dominate the overall composition of monumental wall surfaces. The revelation of the tectonic properties of exposed brickwork is one of the artistic devices that define the aesthetics of the buildings authored by M. N. Kondratyev.
The Lenin Palace of Labour in Rostov‑on‑Don is a telling example of 1920s architecture, combining approaches of the previous period to the design of public buildings, reworked under the influence of new socio‑economic requirements, with the creative explorations of avant‑garde styles. In the forms of this building, created with the participation of a number of renowned architects of the first quarter of the 20th century, the design techniques characteristic of M. N. Kondratyev’s work are nevertheless most reflected. Despite an ambitious start and an all‑Union competition through the Moscow Architectural Society (MAO), financial constraints forced a radical reduction of the budget from 3 to 1 million roubles. This led to a gradual departure from the original concept of B. A. Korshunov, whose project won first prize, and the transfer of design to local masters [6]. The decisive role in the final shaping of the building’s appearance passed to a group of Rostov architects led by M. N. Kondratyev (together with A. Markerov and N. Melnikov). Unlike most competition entries, which tended toward pavilion‑like fragmentation, Kondratyev’s project demonstrated a transition to a rational method of form‑making. “The realised project of the Rostov Palace of Labour in Lengorodok (architects M. N. Kondratyev, A. Markelov, L. F. Eberg, 1926‑1930) at the initial stage of its existence represented a functionally justified symmetrical volume, the planning solution of which was based on a pre‑revolutionary type of club – the People’s House. The modernity of the building’s appearance was given by the laconicism of the façade planes, devoid of fine detailing, the asymmetrical placement of a monumental tower with a powerful risalit and a vertical of slit‑like windows” [5, p.321]. The rational image of the club building was complemented by vertical elements (pilasters) in the piers, the open frame structure of the entrance portico, and the combination on the façades of window openings of various shapes, corresponding to the functional purpose of the rooms.
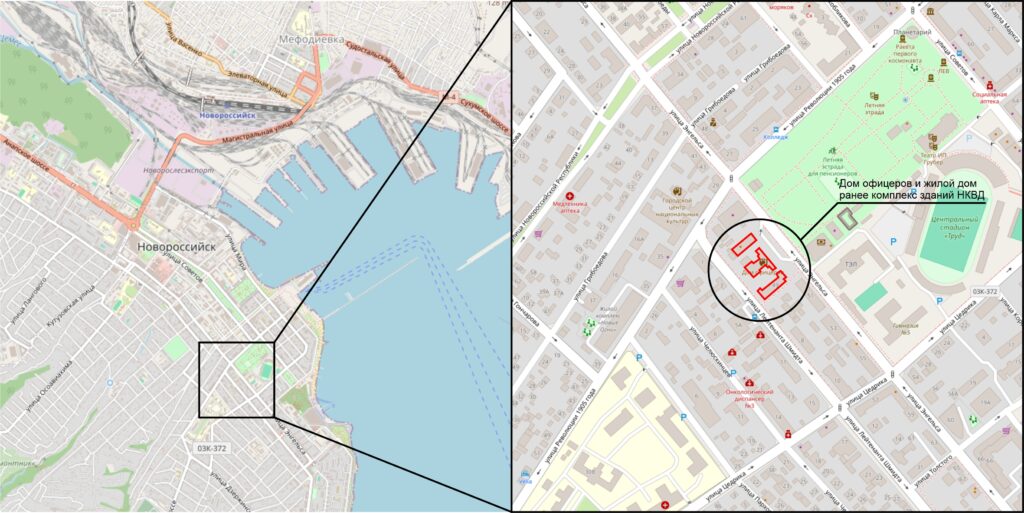
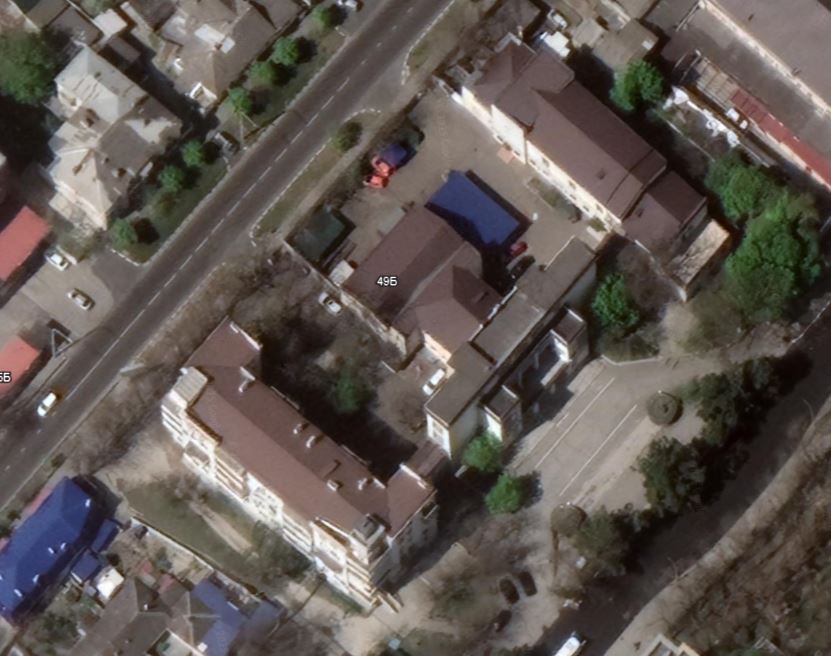
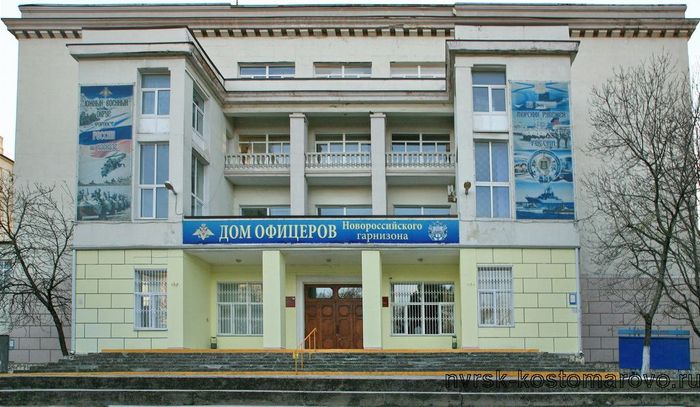
The Novorossiysk buildings examined in the study, presumably designed by M. N. Kondratyev, form a single ensemble consisting of a five‑storey residential building and a club comprising two blocks. Currently, the addresses of the buildings in Novorossiysk are: Engels St. 49, 49A, and Lieutenant Schmidt St. 2A. During the study of historical photographs, the construction date of the complex was identified as around 1930. Post‑war reconstruction was carried out in 1948.
A detailed examination of the functional‑planning and urban planning solutions of the Novorossiysk complex makes it possible to demonstrate the approaches characteristic of M. N. Kondratyev’s creative method, identified on the basis of the study of his Rostov buildings. At the same time, the complex is a unique example of a hybrid of the established three‑part scheme of a public building with a symmetrical layout and a residential block in the Constructivist style. The residential block occupies the position traditionally taken by one of the blocks of a public building, as, for example, in the Lenin Palace of Labour in Rostov. In urban planning terms, the complex represents a synthesis of linear (row) development and group ensemble development, with a central block turned with its main façade toward Engels Street. At the same time, the ends of the side blocks also face Engels and Lieutenant Schmidt Streets.
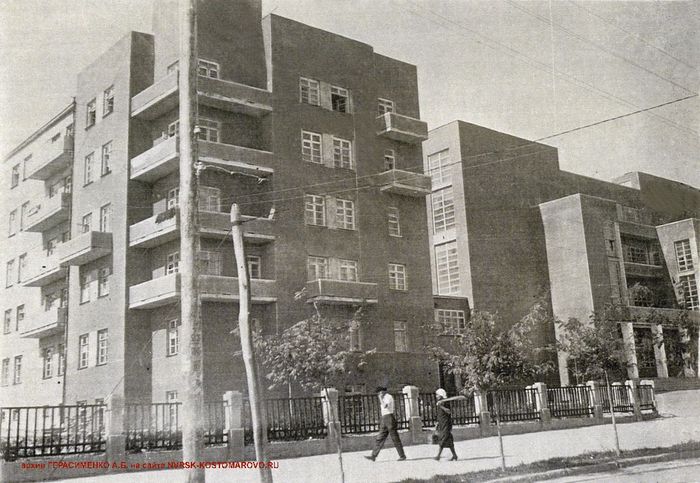
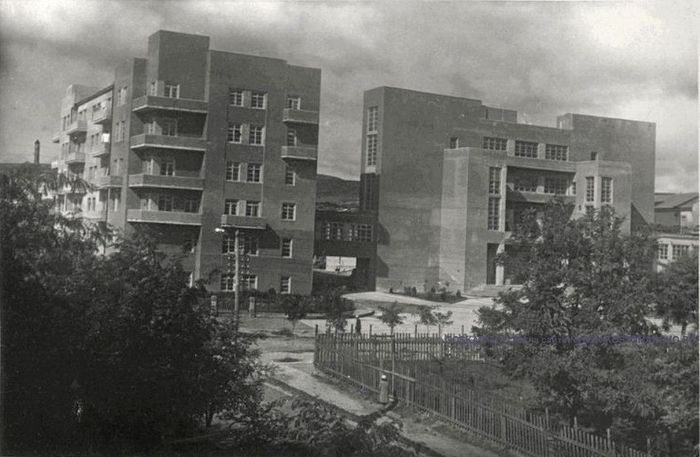
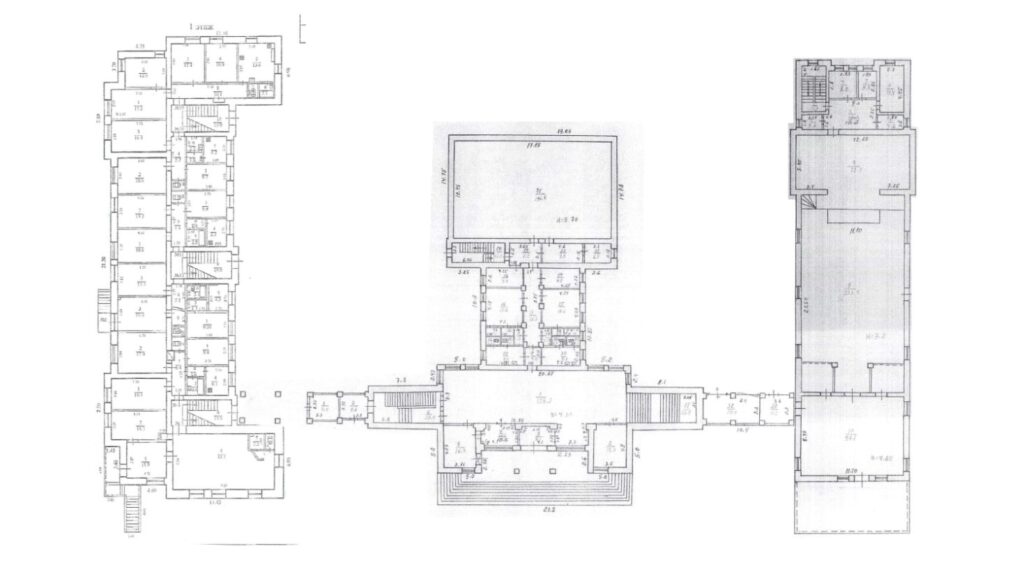
Between the three blocks, at the level of the second floor, enclosed bridge passages are constructed, with driveways under them into the inner courtyard space. The main entrance to the club is accentuated by risalits symmetrically placed to the right and left of the entrance. Between the risalits, there is a terrace on the second level and balconies on the third and fourth floors. The stairwells face the main façade with their blind (windowless) parts and are arranged perpendicular to Engels Street. The left corner of the complex is emphasised by a prismatic tower. The lighting of the stairwells is oriented to the south‑east and north‑west façades. Thus, the impression is created that the building has a larger volume than it actually does, since the stairwells on the left and right of the entrance face the façade with their blind parts, visually expanding the volume of the building, although their width is only about 4 metres. In this way, the author consciously creates a kind of “screen” volume that balances the mass of the club foyer block and the residential building. The hall block, meanwhile, has real volumes and is not separately articulated in the façade composition of the complex. Thus, it is intentionally given a functional role unrelated to the composition of the residential building and the foyer building.
In accordance with the design, the building was devoid of additional decorative elements. The main techniques forming the architectural‑artistic image, apart from the striking volumetric‑compositional solution, were the use of aesthetic qualities of combining window openings of various parameters corresponding to the function of the rooms, their grouping with colour inserts pairwise horizontally and groups vertically to create effects of ribbon glazing and to highlight stair blocks on the façade, the original pattern of window frames [10], and the rhythm of corner balconies of the residential complex with solid railings. During the post‑war reconstruction, decorative elements of order architecture were added.
Analysis of the layouts of already known buildings by architect Kondratyev from the same period revealed common features of the three‑part composition and the combination of linear and block‑type development, with the symmetry of the composition emphasised by the end façades facing the street. As in the house for workers of the liquor‑vodka factory at the intersection of Lermontovskaya Street and Budyonnovsky Avenue in Rostov‑on‑Don, this confirms that the project belongs to M. N. Kondratyev.
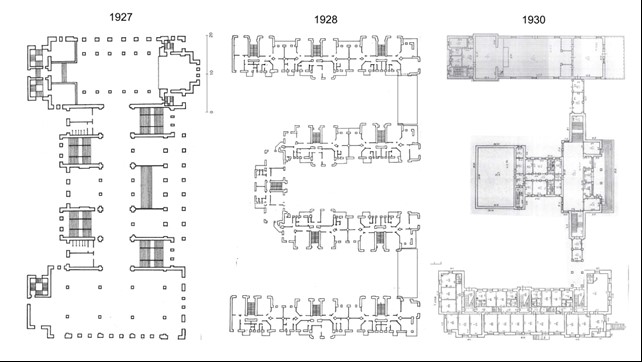
| Fig. 5. – Lenin Palace of Labour in Rostov‑on‑Don [11] | Fig. 6. – Workers’ house of the LVZ in Rostov‑on‑Don [12] | Fig. 7. – Residential building and NKVD club in Novorossiysk [9] |
The structural basis of the Rostov and Novorossiysk buildings is not completely identical. “Large residential complexes with a modern functional‑planning arrangement for their time were significantly inferior in structural terms to the tenement houses of the early 20th century: massive brick walls, iron lintels, and wooden floors” [5, p.308]. The residential building and the club building for NKVD workers were built predominantly with reinforced concrete floors, only the internal apartment partitions being made of wood. However, the use of more progressive but rare and expensive building materials likely reflects the client’s financial capabilities rather than being a characteristic of the architect’s creative method.
The architectural‑stylistic analysis of the building complex (Engels St. 49, 49A, Schmidt St. 2A) in Novorossiysk, its planning structure, and volumetric‑spatial composition revealed characteristic features fully consistent with the creative hand and period of work of architect Mikhail Nikolaevich Kondratyev in the Constructivist style.
The conducted research allows confirming the scientific hypothesis of M. N. Kondratyev’s authorship of the NKVD building complex in Novorossiysk (Engels St., 49), thereby expanding the master’s creative catalogue and clarifying his biographical trajectory during the 1930s.
Based on comparative morphological analysis, stable features of the architect’s authorial method have been identified, common to both known Rostov buildings and the newly identified Novorossiysk ones: the use of hybrid planning schemes combining linear development with techniques characteristic of 1910s architecture; functional rationality of planning solutions; use of dynamic vertical accents in the form of prismatic bay‑towers and active use of risalits to articulate stair blocks; expression of the functional purpose of rooms in the external volume of the building, using window openings of various parameters to form original façade compositions; imitation of ribbon glazing.
The attribution of the Novorossiysk complex as a work by M. N. Kondratyev implies the need to revise its protection status and include the object in the register of architectural monuments. The complex represents a valuable example of early Soviet architecture, successfully combining functional zoning (residential block, club, services), innovative structural solutions for its time, and an expressive, laconic aesthetic image.
The practical significance of the research lies in systematising the regional experience of avant‑garde urban planning and filling lacunae in the history of architecture of the Azov‑Black Sea coast. Further research in this direction may involve the search for additional documentary evidence in the archives of special departments, which would finally verify the extent of M. N. Kondratyev’s creative contribution to the architectural appearance of Novorossiysk.
References
- Popov M. N. Letter to V. F. Voloshinova, 2013 // From the personal archive of S. Yu. Alexeev. — Manuscript. — 1 p.
- Project of protection zones for the development of Rostov‑on‑Don. Field studies. — North‑Caucasian subsidiary of the Design Institute for Restoration of Historical and Cultural Monuments “Spetsproektrestavratsiya” — Rostov‑on‑Don, 1982.
- Alexeev S. Yu., Tokarev A. G. Revolution in Space: Mikhail Nikolaevich Kondratyev (1879—1943) // Construction Bulletin. — 2007. — No. 5. — P. 143—146.
- Esaulov G. V., Chernitsyna V. A. Architectural Chronicle of Rostov‑on‑Don [Text] / Georgy Vasilievich Esaulov, Valentina Alexeevna Chernitsyna; Administration of Rostov‑on‑Don, Rostov State Architectural Institute. — Rostov‑on‑Don, 1999. – p. 180.
- Ivanova‑Ilyicheva, A. M. Architecture of the cities of the South Russian region of the 20th century as an embodiment of historical types of rationality: dissertation for the degree of Doctor of Architecture / Ivanova‑Ilyicheva Anna Mikhailovna, 2024. – 648 p. – EDN TTQPAX.
- Tokarev, A. G. Palace of Labour in Rostov‑on‑Don. History of construction, features of architectural‑urban planning solution / A. G. Tokarev // Architecton: Proceedings of Higher Education. – 2019. – No. 1(65). – URL: http://archvuz.ru/2019_1/7
- Satellite image of the territory of Novorossiysk (44.71328269° N, 37.77578206° E) // Google Earth. URL: https://earth.google.com/web/@44.71328269,37.77578206,41.32061689a,246.56865601d,35y,0h,0t,0r/data=CgRCAggBOgMKATBCAggASg0I____________ARAA (accessed: 02.04.2026).
- Novorossiysk. New residential building and officers’ club on Engels St. 1930. Photograph // State Catalogue of the Museum Fund of the Russian Federation. URL: https://goskatalog.ru/portal/#/collections?id=27682920 (accessed: 09.04.2026).
- Technical passport of the building (structure): house No. 49 on Engels St. (lit. A — multi‑storey residential building, lit. B, lit. C). Russian Federation, Krasnodar Krai, branch of the State Unitary Enterprise KK “Kraytechniventarizatsiya‑Kraevoe BTI” for Novorossiysk. Inventory No. 9450. Compiled 1989–2016. Archive of BTI Novorossiysk.
- Moskalenko I. A. Features of the Constructivist style on the example of the historical centre of Rostov‑on‑Don // Engineering Bulletin of the Don. 2013. No. 2. URL: https://cyberleninka.ru/article/n/osobennosti-stilya-konstruktivizm-na-primere-istoricheskogo-tsentra-goroda-rostova-na-donu (accessed: 25.03.2026).
- Tokarev, A. G. Palace of Labour in Rostov‑on‑Don. History of construction, features of architectural‑urban planning solution / A. G. Tokarev // Architecton: Proceedings of Higher Education. – 2019. – No. 1(65). – URL: http://archvuz.ru/2019_1/7
- Tokarev A. G. Architecture of Constructivism in the space of a historical city // Archi.ru. 2011. June 21. URL: https://archi.ru/almanac/91599/arkhitektura-konstruktivizma-v-prostranstve-istoricheskogo-goroda (accessed: 25.03.2026).
Authors:
Ivanova‑Ilyicheva Anna Mikhailovna
Doctor of Architecture, Associate Professor
Alexeev Daniil Sergeevich
Assistant
Southern Federal University, Rostov‑on‑Don
Link to the publication:
Ivanova‑Ilyicheva A.M., Alexeev D.S. The building complex in Novorossiysk in the series of works by Mikhail Nikolaevich Kondratyev: new aspects of attribution and architectural features // Economics of Construction. – 2026. – No. 6. – P. 687–690.